
Views - New Construction









Address
4500 N Stuart Street, Denver, CO
Price
$ 1,400,000
Property Attributes
- MLS#1589555
- TypeSingle Family
- Listing Status Active
- CountyDENVER
- CityDenver
- NeighborhoodBerkeley
- Zip80213
- StyleDuplex
- Year Built2026
- Taxes$ 4553
- Price$ 1,400,000
- Bedrooms5
- Full Bathrooms4
- Half Bathrooms0
- Sqr Footage2417
- Lot Size0.07 Acres
Data Source:
REColorado (MTOMLS)
Property Description
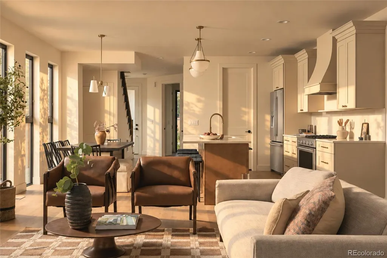
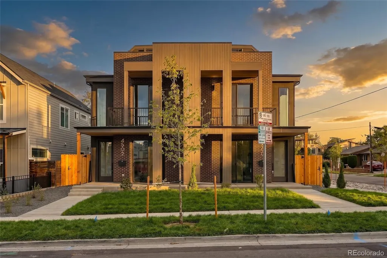
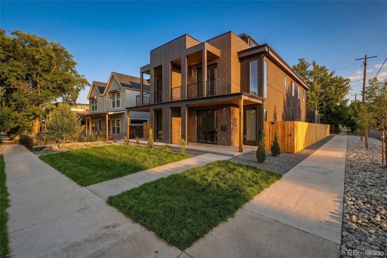
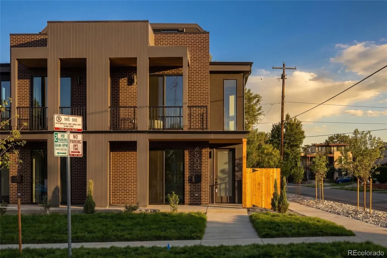
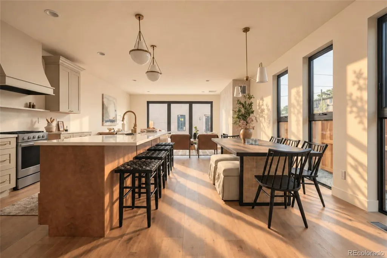
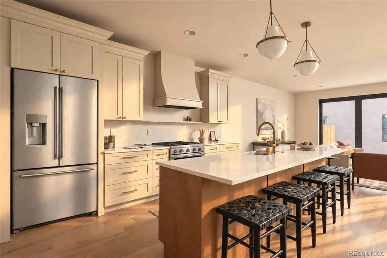
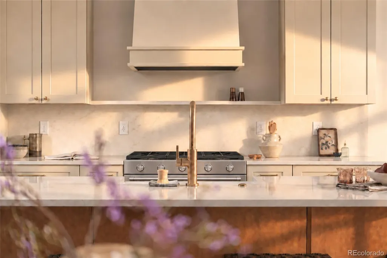
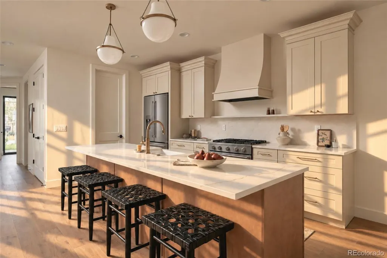
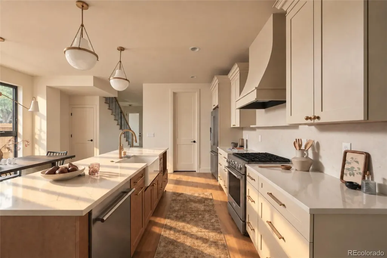
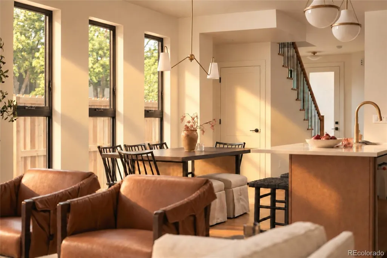
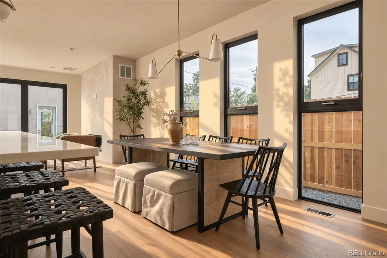
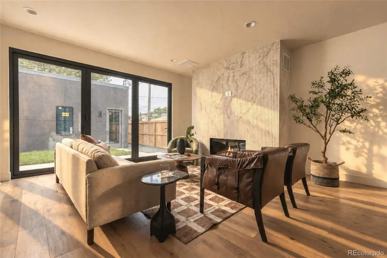
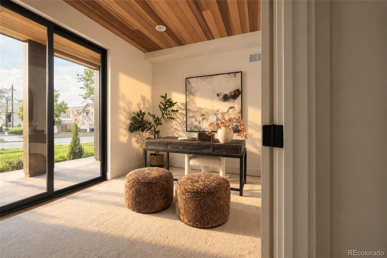
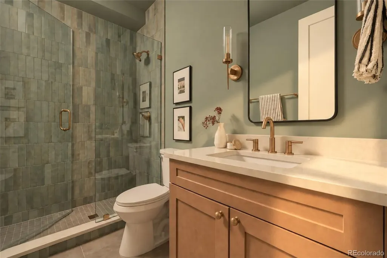
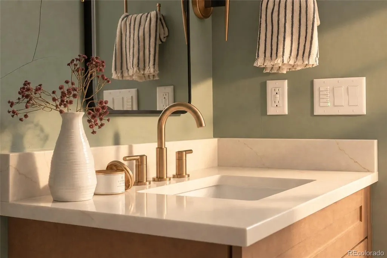
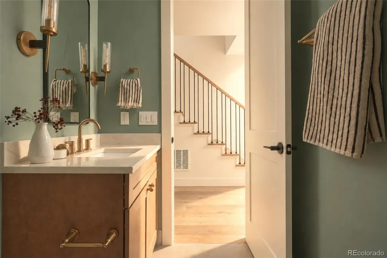
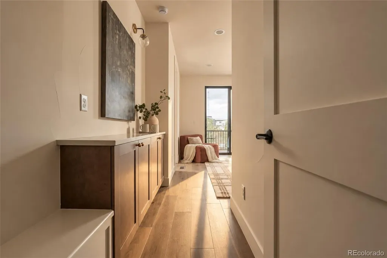
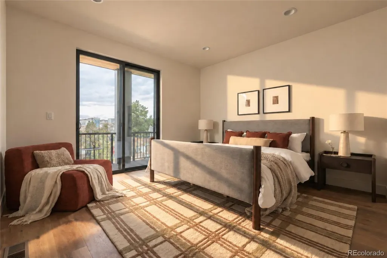
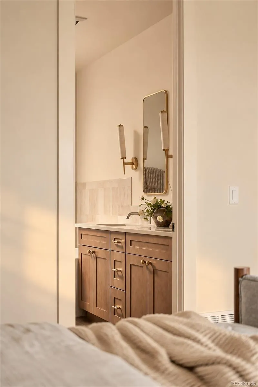
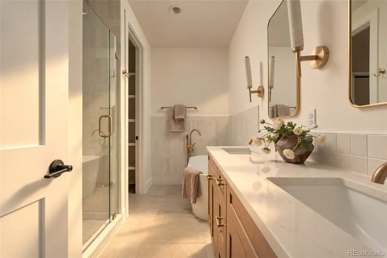
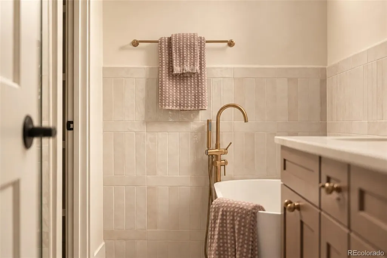
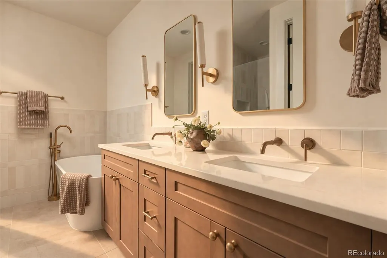
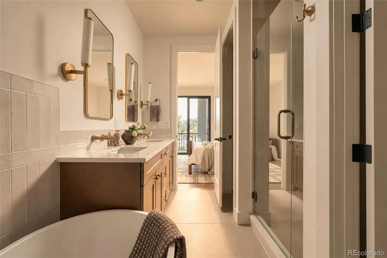
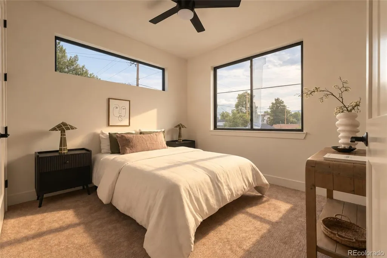
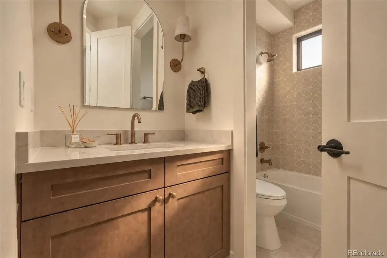
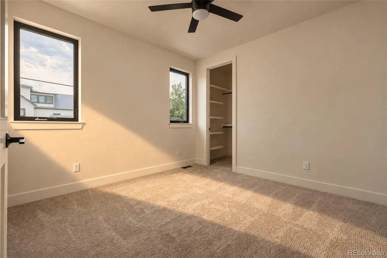
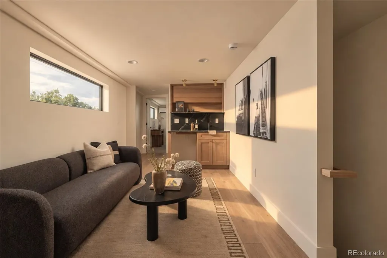
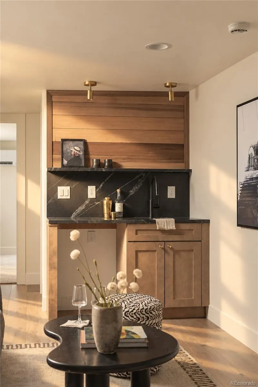
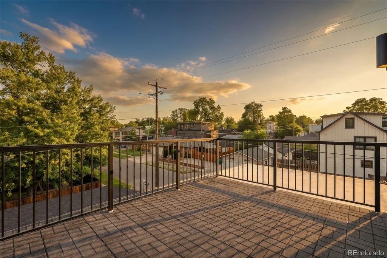
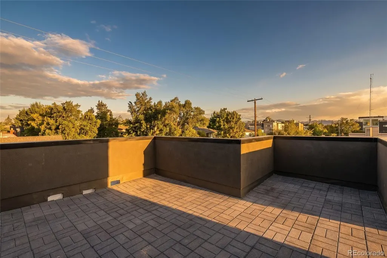
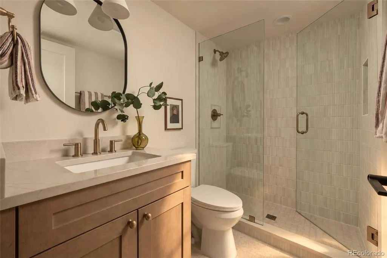
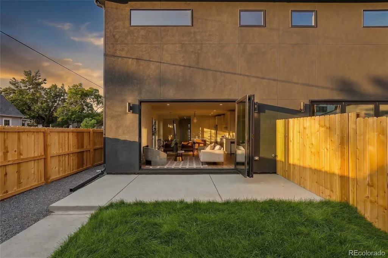
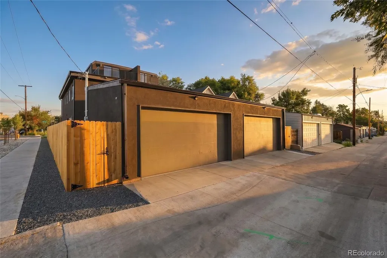
Welcome to 4500 Stuart Street! A beautifully crafted new-construction duplex on a prominent corner lot just one block from vibrant Tennyson Street in the heart of Berkeley. Thoughtfully designed throughout, this home blends timeless materials, custom craftsmanship, and a highly functional floor plan. With five bedrooms—a rare find for a duplex in this neighborhood—there is plenty of room to gather, work from home, and welcome guests. Inside, engineered white oak floors set the tone for the custom finishes throughout. The light-filled, open-concept main level is designed for effortless everyday living and entertaining. The kitchen features custom maple cabinetry, a generous island, walk-in pantry, KitchenAid appliances with a gas range, and a custom range hood. An accordion door opens the living space to the private fenced backyard, creating seamless indoor-outdoor flow. A main-floor bedroom and full bathroom offer added flexibility for guests or an office. Upstairs, the primary suite is a peaceful retreat with a spa-like five-piece bath featuring dual vanities, a soaking tub, and elevated custom finishes. Two additional bedrooms, a full bath, laundry closet, and private deck off the primary complete the level. The top floor offers a bonus living space with a wet bar, full bathroom, and fifth bedroom—perfect for guests, movie nights, a home office, or private lounge. Step outside to two rooftop decks showcasing beautiful mountain views. Outside, enjoy a fenced backyard and oversized, vaulted two-car garage with plenty of room for vehicles, gear, and storage. Best of all, Tennyson Street’s restaurants, coffee shops, boutiques, and neighborhood favorites are just one block away. With nearby parks, highly regarded schools, and easy access to I-70, this home delivers the best of Berkeley living with custom design, five bedrooms, exceptional indoor-outdoor spaces, and one of Denver’s most loved neighborhoods right outside your door.
| Elementary School | Middle School | High School |
|---|---|---|
| Bryant-Webster Elementary School | Skinner Middle School | North High School |
| Price History | |
|---|---|
| 9/11/2026 | Listed $1,400,000 |
General Features
| Sewer | Public Sewer |
|---|---|
| Heating | Forced Air |
| Cooling | Central Air |
| Roof | Membrane |
| Appliances | Bar Fridge,Cooktop,Dishwasher,Disposal,Microwave,Oven,Range,Range Hood,Refrigerator |
| Garage Spaces | 2 |
| Patio/Porch Features | Patio,Rooftop |
| Security Features | Carbon Monoxide Detector(s),Smoke Detector(s) |
| Construction Materials | Brick,Cedar,Stucco,Wood Siding |
| Exclusions | Staging and Sellers Personal property |
| Year Built | 2026 |
| Levels | Three Or More |
| Property Subtype | Single Family Residence |
| Tax Year | 2025 |
| Ownership | Individual |
| County | Denver |
| Property Type | Residential |
| HOA | No |
| Attached Garage | No |
| Subdivision Name | Berkeley |
| Full Baths | 4 |
| Status | Active |
| Directions | Follow GPS |
| High School | North |
| City | Denver |
| Senior Community Y/N | No |
| High School District | Denver 1 |
| Lot Size Units | Square Feet |
| Lot Size Square Feet | 3125 |
| Listing Terms | Cash,Conventional |
| Elementary School | Bryant-Webster |
| Tax Annual Amount | 4553 |
| Middle/Junior High School | Skinner |
| Property Condition | New Construction |
| Structure Type | Duplex |
| Standard Status | Active |
| Middle/Junior School District | Denver 1 |
| Elementary School District | Denver 1 |
Interior Features
| Interior Amenities | Built-in Features,Ceiling Fan(s),Five Piece Bath,High Ceilings,Kitchen Island,Open Floorplan,Pantry,Primary Suite,Quartz Counters,Smoke Free,T&G Ceilings,Walk-In Closet(s),Wet Bar |
|---|---|
| Flooring | Carpet,Tile,Wood |
| Total Fireplaces | 1 |
| Fireplace Features | Living Room |
| Common Walls | End Unit,1 Common Wall |
| Basement (Y/N) | No |
| Above Grade Finished Area | 2417 |
| Total Bedrooms | 5 |
| Main Level Bedrooms | 1 |
| Main Level Bathrooms | 1 |
| Total Baths | 4 |
Exterior Features
| Exterior Amenities | Private Yard |
|---|---|
| Parking Features | Oversized,Storage |
| Total Parking | 2 |
| Lot Size Area | 3125 |
| Building Area Total | 2417 |
| Lot Size Acres | 0.07 |
Amenities
- Foreclosure
- Views
- Short Sale
- New Construction
- Adult 55+
- Lease To Own
- No HOA Fees
- Furnished
- Primary On Main
- Air Conditioning
- Seller Finance
- Green
- Fixer Upper
- Horse
- Golf
- Fireplace
- Deck
- Garage
- Basement
- Pool
Property vs Single Family Average in 80213
Price
Taxes
Year Built
Visits
In The Neighborhood
Just Listed
Denver
$ 719,000
- Type
- Single Family
- Size
- 1,088 SqFt
- Rooms
- 3 Beds + 1.5 Baths
 Compass-Denver #IR1069219
Open House
Denver
$ 965,000
- Type
- Single Family
- Size
- 1,728 SqFt
- Rooms
- 4 Beds + 2 Baths
Art of Home #8559709
Just Listed
Denver
$ 650,000
- Type
- Single Family
- Size
- 1,700 SqFt
- Rooms
- 4 Beds + 2 Baths
Iron Spur Real Estate #9730820
Open House
Denver
$ 1,155,000
- Type
- Single Family
- Size
- 2,472 SqFt
- Rooms
- 4 Beds + 2 Baths
Milehimodern #5254986
Open House
Denver
$ 925,000
- Type
- Single Family
- Size
- 2,359 SqFt
- Rooms
- 3 Beds + 2 Baths
Compass - Denver #7156605
Fixer Upper
Denver
$ 945,000
- Type
- Single Family
- Size
- 3,009 SqFt
- Rooms
- 3 Beds + 2 Baths
Denver Luxury Real Estate #1504162
Denver
$ 625,000
- Type
- Single Family
- Size
- 1,162 SqFt
- Rooms
- 2 Beds + 2 Baths
RE/MAX of Cherry Creek #6771221
Open House
Denver
$ 825,000
- Type
- Single Family
- Size
- 1,339 SqFt
- Rooms
- 3 Beds + 2 Baths
Milehimodern #3013304
New Construction
Denver
$ 1,595,000
- Type
- Single Family
- Size
- 3,620 SqFt
- Rooms
- 4 Beds + 4 Baths
Compass - Denver #7093550
Denver
$ 619,500
- Type
- Single Family
- Size
- 1,246 SqFt
- Rooms
- 3 Beds + 3 Baths
LIV Sotheby's International Realty #9364508
Views
Denver
$ 550,000
- Type
- Single Family
- Size
- 909 SqFt
- Rooms
- 2 Beds + 1 Baths
Rocky Mountain Real Estate #4415820
Denver
$ 1,025,000
- Type
- Single Family
- Size
- 2,947 SqFt
- Rooms
- 6 Beds + 2 Baths
Compass - Denver #5846546

