

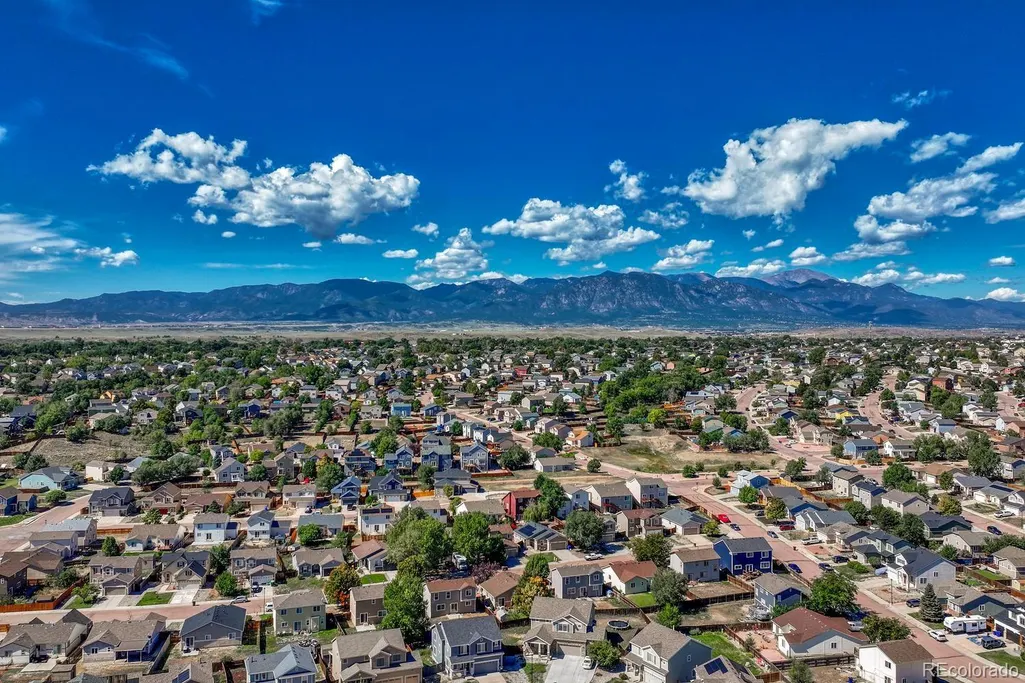
Address
1120 Lords Hill Drive, Fountain, CO
Price
$ 349,900
Property Attributes
- MLS#1548237
- TypeSingle Family
- Listing Status Active
- CountyEL PASO
- CityFountain
- NeighborhoodHeritage
- Zip80817
- StyleHouse
- Year Built2003
- Taxes$ 1470
- Price$ 349,900
- Bedrooms3
- Full Bathrooms2
- Half Bathrooms0
- Sqr Footage1105
- Lot Size0.14 Acres
Data Source:
REColorado (MTOMLS)
Property Description
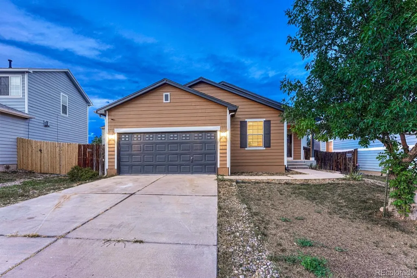
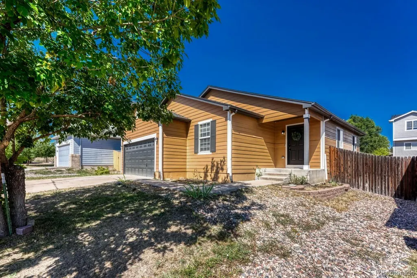
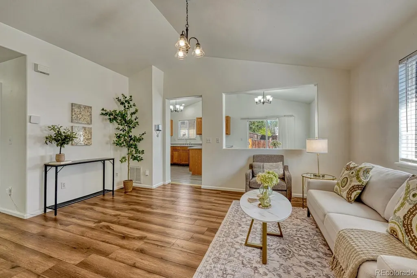
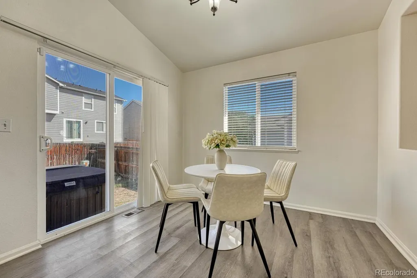
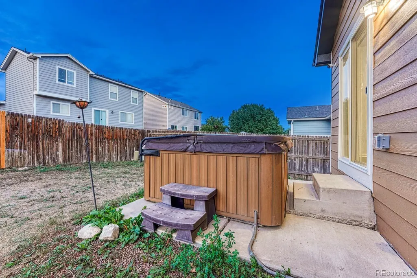
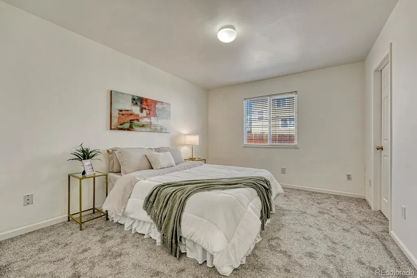
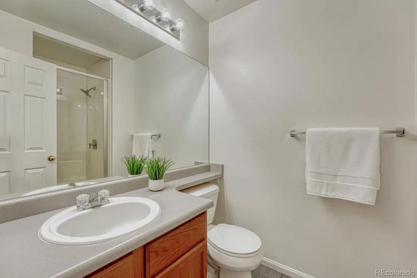
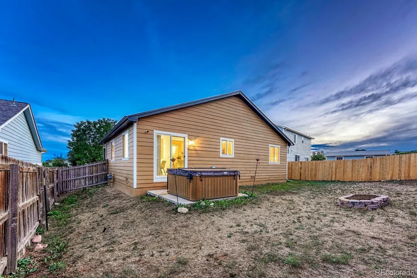
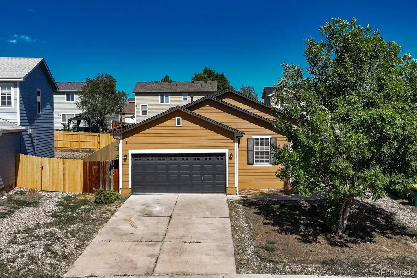
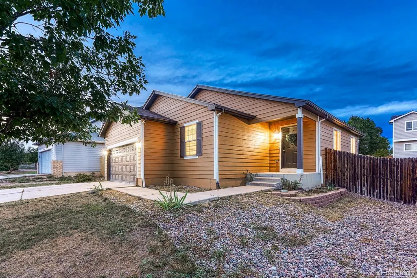
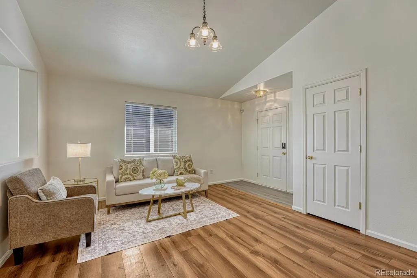
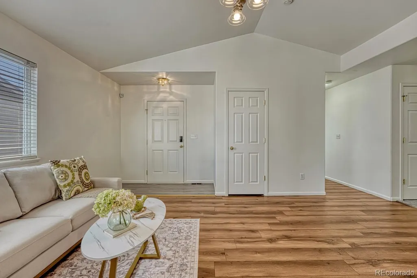
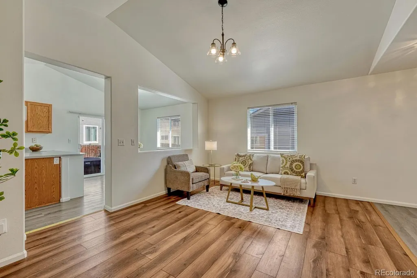
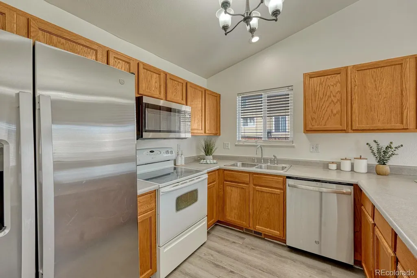
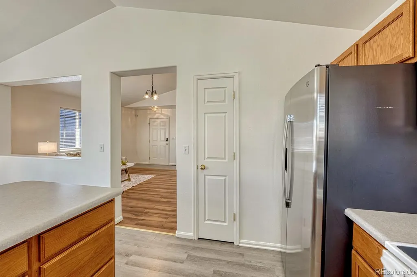
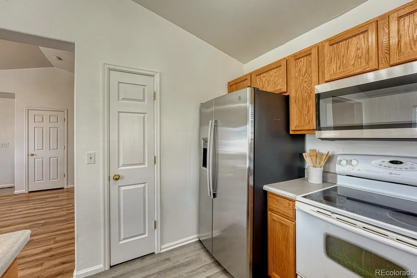
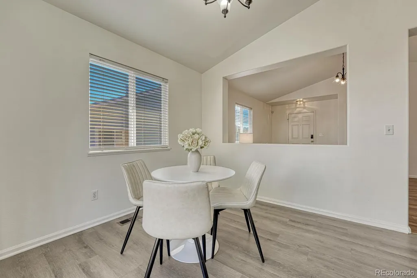
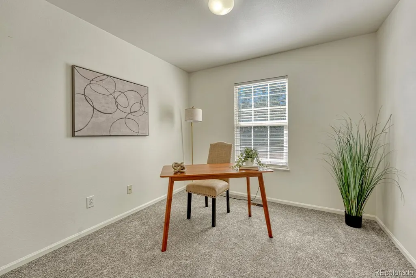
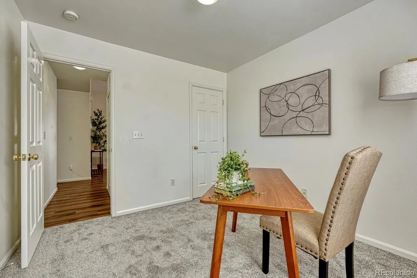
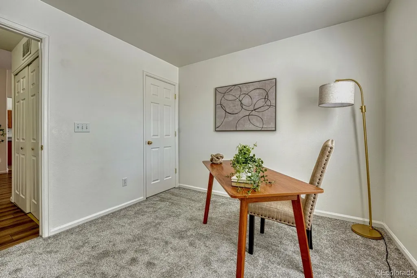
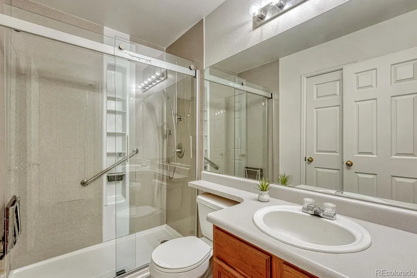
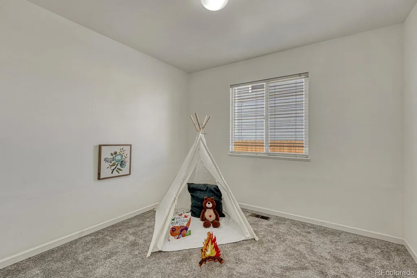
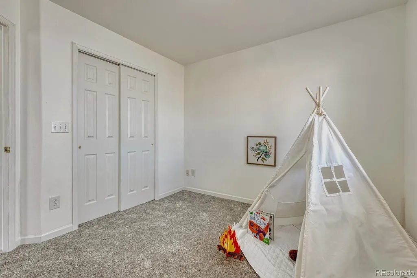
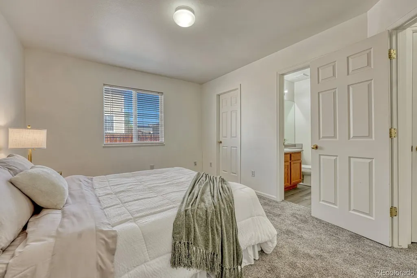
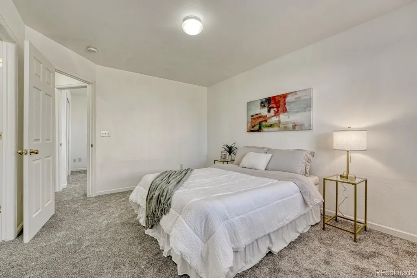
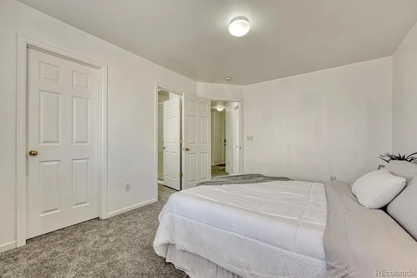
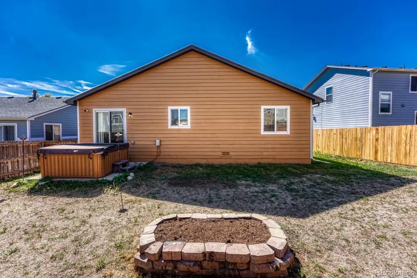
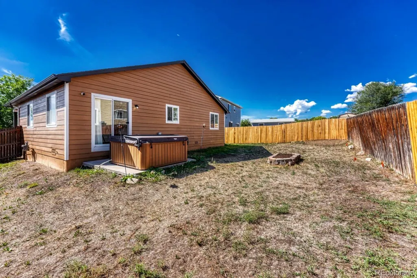
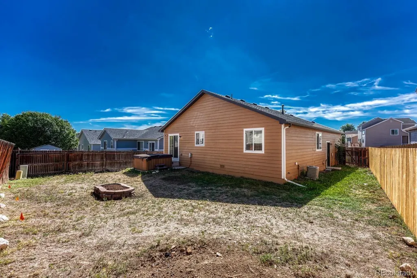
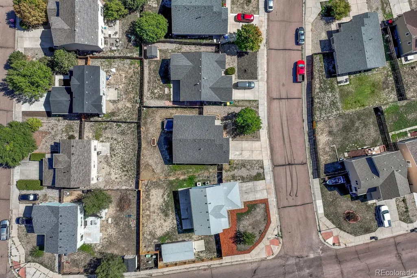
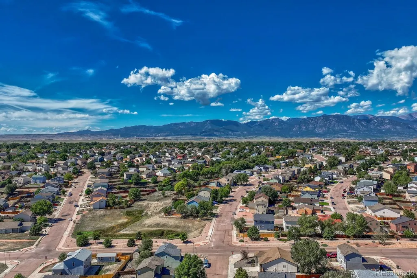
Discover comfortable living in Fountain's desirable Heritage community with this beautifully updated 3BR, 2BA home situated on a 0.15-acre lot. A NEW roof (2024), NEW carpet, fresh exterior paint, low maintenance landscaping, & a welcoming covered front porch with a video doorbell & keyless entry, create inviting curb appeal, while thoughtful interior updates make this home move-in ready from day one. Step inside to a wood laminate entry that flows into the spacious vaulted living room, featuring durable luxury vinyl plank flooring, an attractive light fixture, & convenient coat closet. The well-designed kitchen offers wood laminate flooring, wood cabinetry, a pantry, & abundant counter space for meal preparation & storage. Appliances incl a smooth top range oven, microwave, dishwasher, & side by side refrigerator. Adjacent to the kitchen, the dining area provides easy access to the backyard through a walkout to the concrete patio, perfect for outdoor dining & entertaining. A hot tub is included (as-is). The private primary suite serves as a relaxing retreat, complete with a walk-in closet & adjoining bathroom featuring a vanity, mirror, & tiled shower. 2 addtl BRs offer versatile space for family, guests, or a home office & share a 2nd bathroom. Outside, the fully fenced backyard features a sprinkler system, raised flower bed, & plenty of room for children & pets to play. The attached 2-car garage incl an automatic door opener, built-in shelving for storage, a service door to the backyard, & a freezer that stays. Addtl features incl Vivint outdoor cameras, central air and heat, window blinds, and an all-in-one washer/dryer in the laundry closet. Located in a military-friendly community, this home is close to schools, parks, playgrounds, and walking trails, with convenient access to I-25, the Powers Corridor, Ft Carson, Peterson Space Force Base, and Fountain Creek Regional Park. Move-in ready, this delightful home is waiting for you to call it your own!
| Elementary School | Middle School | High School |
|---|---|---|
| Eagleside Elementary School | Fountain Middle School | Fountain-Fort Carson High School |
| Price History | |
|---|---|
| 9/25/2026 | Listed $349,900 |
General Features
| Sewer | Public Sewer |
|---|---|
| Heating | Forced Air |
| Cooling | Central Air |
| Utilities | Cable Available,Electricity Connected,Natural Gas Connected |
| Possession | Closing/DOD |
| Roof | Composition |
| Appliances | Dishwasher,Disposal,Dryer,Freezer,Microwave,Oven,Range,Refrigerator,Washer |
| Zoning | R1 |
| Garage Spaces | 2 |
| Patio/Porch Features | Patio |
| Security Features | Smart Cameras,Smoke Detector(s),Video Doorbell |
| Construction Materials | Frame,Wood Siding |
| Exclusions | All Staging Items. |
| Pets Allowed | Yes |
| Year Built | 2003 |
| Levels | One |
| Property Subtype | Single Family Residence |
| Tax Year | 2025 |
| Ownership | Individual |
| County | El Paso |
| Property Type | Residential |
| HOA | No |
| Attached Garage | Yes |
| Subdivision Name | Heritage |
| Status | Active |
| Directions | From Mesa Ridge Pkwy,go south on Fountain Mesa Rd.,turn left onto C&S Rd.,take the 3rd right onto Legend Oak Dr,left on Lords Hill. |
| High School | Fountain-Fort Carson |
| City | Fountain |
| Senior Community Y/N | No |
| High School District | Fountain 8 |
| Lot Size Units | Square Feet |
| Lot Size Square Feet | 6293 |
| Listing Terms | Cash,Conventional,FHA,VA Loan |
| Elementary School | Eagleside |
| Tax Annual Amount | 1470 |
| Home Warranty Y/N | No |
| Middle/Junior High School | Fountain |
| Virtual Tour | https://www.zillow.com/homedetails/1120-Lords-Hill-Dr-Fountain-CO-80817/64449801_zpid/?imxlb=t,0 |
| Structure Type | House |
| Builder Name | Richmond American Homes |
| Standard Status | Active |
| Middle/Junior School District | Fountain 8 |
| Elementary School District | Fountain 8 |
Interior Features
| Interior Amenities | Eat-in Kitchen,Entrance Foyer,Laminate Counters,No Stairs,Open Floorplan,Pantry,Primary Suite,Hot Tub,Vaulted Ceiling(s),Walk-In Closet(s) |
|---|---|
| Flooring | Carpet,Laminate,Vinyl |
| Basement (Y/N) | No |
| Window Features | Window Coverings |
| Above Grade Finished Area | 1105 |
| 3/4 Baths | 2 |
| Total Bedrooms | 3 |
| Main Level Bedrooms | 3 |
| Main Level Bathrooms | 2 |
| Total Baths | 2 |
Exterior Features
| Exterior Amenities | Private Yard,Spa/Hot Tub |
|---|---|
| Fencing | Partial |
| Parking Features | Concrete |
| Lot Features | Level |
| Water Source | Public |
| Total Parking | 2 |
| Lot Size Area | 6293 |
| Foundation Details | Slab |
| Building Area Total | 1105 |
| Lot Size Acres | 0.14 |
| Road Surface Type | Paved |
| Builder Model | Adams |
| Horse Y/N | No |
Amenities
- Foreclosure
- Views
- Short Sale
- New Construction
- Adult 55+
- Lease To Own
- No HOA Fees
- Furnished
- Primary On Main
- Air Conditioning
- Seller Finance
- Green
- Fixer Upper
- Horse
- Golf
- Fireplace
- Deck
- Garage
- Basement
- Pool
Property vs Single Family Average in 80817
Price
Taxes
Year Built
In The Neighborhood
Colorado Springs
$ 379,900
- Type
- Single Family
- Size
- 1,219 SqFt
- Rooms
- 3 Beds + 1.5 Baths
 eXp Realty, LLC #4304641
Reduced
Louisville
$ 825,000
- Type
- Single Family
- Size
- 1,872 SqFt
- Rooms
- 4 Beds + 2 Baths
Real Broker, LLC DBA Real #3584532

